Prestige Budvel Master Plan
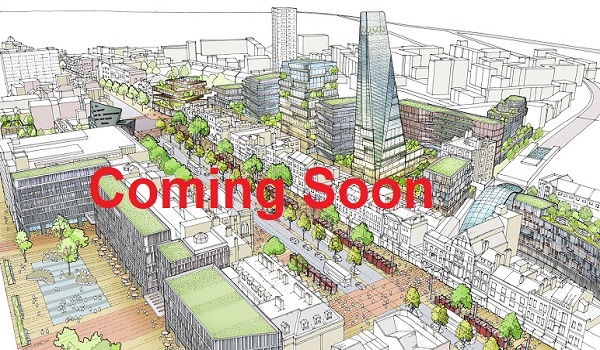
The master plan of Prestige Budvel covers 10.6 acres in Budvel, Rajendra Nagar, West Hyderabad, Telangana 500030. It is a fully residential apartment project by Prestige Group, planned with 4 high-rise towers and 1,656 apartments in 1, 2, 3 and 4 BHK configurations.
Each tower rises to 4 basements + ground + 35 upper floors, giving upper-floor homes views of Himayat Sagar Lake and the Hyderabad cityscape. The detailed site layout, including tower placement, open spaces, clubhouse and entry points, will be shared in the official brochure at launch.
Master Plan Highlights at a Glance
| Element | Details |
| Project Type | Residential apartment project |
| Land Area | 10.6 acres |
| Towers | 4 high-rise towers |
| Tower Height | 4 basements + ground + 35 upper floors |
| Total Apartments | 1,656 units |
| Configurations | 1, 2, 3 and 4 BHK (752 – 3,431 sq ft) |
| Views | Himayat Sagar Lake and Hyderabad cityscape |
| Developer | Prestige Group |
Residential Layout & Tower Setup
Prestige Budvel brings 1,656 homes together in 4 towers, which works out to an average of about 414 apartments per tower. With 35 residential floors above ground, the towers are among the taller residential buildings in the area, and the 4 basement levels are planned below each tower.
Prices start from ₹75 Lakh, and based on the indicative ranges the effective rate works out to roughly ₹10,000 per sq ft. Final floor plans, carpet areas and the official price list will be released at the project launch in December 2026. Buyers can choose from 4 unit types:
- 1 BHK Units: 752 – 1,187 sq ft. Indicative prices from ₹75 Lakh to ₹1.18 Cr.
- 2 BHK Units: 1,179 – 1,728 sq ft. Indicative prices from ₹1.18 Cr to ₹1.72 Cr.
- 3 BHK Units: 1,631 – 2,433 sq ft. Indicative prices from ₹1.63 Cr to ₹2.43 Cr.
- 4 BHK Units: 3,348 – 3,431 sq ft. Indicative prices from ₹3.34 Cr to ₹3.42 Cr.
Choosing the Right Tower and Floor
In a ground + 35-floor tower, the floor you choose shapes your view, light and privacy. A few simple pointers can help:
- Lake Views: Ask for units facing Himayat Sagar Lake if open water views matter to you.
- City Views: Upper floors facing the city offer skyline views, especially in the evening.
- Higher Floors: Usually bring better daylight, airflow and privacy, though floor-rise charges typically apply.
- Confirm on the Plan: Exact tower orientation and views for each stack will be clear once the official master plan is released.
Clubhouse, Green Spaces & Recreation
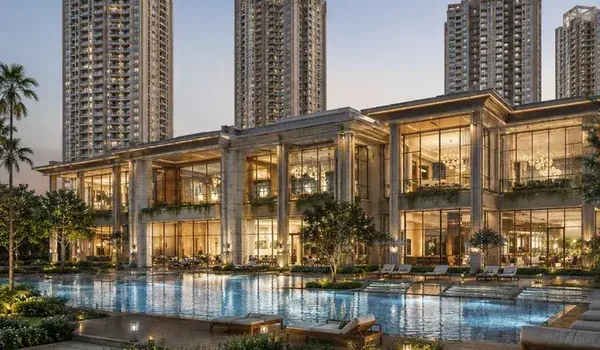
The clubhouse size, open-space percentage and the full list of amenities for Prestige Budvel have not yet been announced. These details will be published in the official sales brochure at launch.
Beyond the project, residents can enjoy Himayat Sagar Dam, just 6.5 km (16 minutes) away, for quiet drives and lakeside views.
Location & Regional Connectivity
Located in Budvel, Rajendra Nagar, the project offers residents easy access to main roads, the airport and West Hyderabad's IT hubs.
- Outer Ring Road (ORR): About 5 minutes away, linking to the airport and the IT corridor.
- NH-44: Approximately 2.5 km from the project.
- Rajiv Gandhi International Airport: About 18.6 km away, roughly a 25-minute drive.
- Budwel IT Park: Just 2.9 km away, about 8 minutes by car.
- Gachibowli: 21.4 km away, about 32 minutes by road.
- HITEC City: 22.0 km away, about 29 minutes by road.
- Financial District: About 24 km away.
Important Real Estate Guidance for Buyers
Prestige Budvel is a new launch. The project's Telangana RERA registration number is awaited. Under RERA rules, a developer cannot advertise for sale, take bookings or accept more than the permitted advance until the project is registered, so buyers should check the RERA number before making any payment.
The pre-launch is expected in October 2026, and the official launch is planned for December 2026. Possession is planned for 2031, with project completion targeted for December 2031.
Frequently Asked Questions
1. What is the total land area of Prestige Budvel?
Prestige Budvel is spread across 10.6 acres in Budvel, Rajendra Nagar, West Hyderabad. It is a fully residential apartment project by Prestige Group.
2. How many towers and apartments are included in the master plan?
The master plan includes 4 high-rise towers with a total of 1,656 apartments. Each tower has 4 basement levels, a ground floor and 35 upper floors.
3. What apartment configurations are planned?
The project offers 1 BHK (752–1,187 sq ft), 2 BHK (1,179–1,728 sq ft), 3 BHK (1,631–2,433 sq ft) and 4 BHK (3,348–3,431 sq ft) apartments, with prices starting from ₹75 Lakh.
4. What views does the project offer?
The location offers views of Himayat Sagar Lake and the Hyderabad cityscape.
5. When will the detailed master plan and amenities list be released?
The detailed site layout, clubhouse details, amenities list and final floor plans will be shared in the official brochure at the project launch, planned for December 2026.