Prestige Budvel Gallery
The Prestige Budvel gallery brings together project images and artist's impressions of this new residential launch by Prestige Group. New visuals, including official master plan renders and floor plan drawings, will be added as the developer releases them.
Prestige Budvel is located in Budvel, Rajendra Nagar, West Hyderabad, Telangana 500030. The 10.6-acre project has 4 high-rise towers, each with 4 basements, a ground floor and 35 upper floors, housing 1,656 apartments in 1, 2, 3 and 4 BHK configurations. The location offers views of Himayat Sagar Lake and the Hyderabad cityscape.
Browse the images below to get a feel for the project.
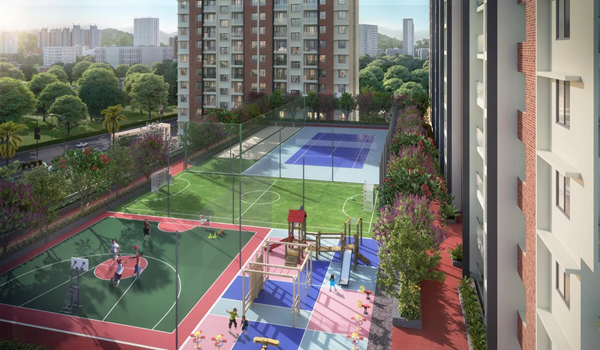

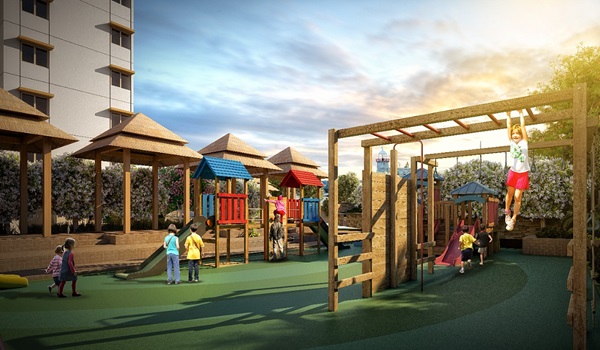
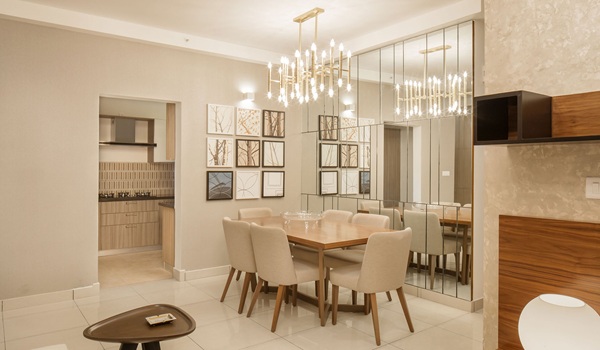
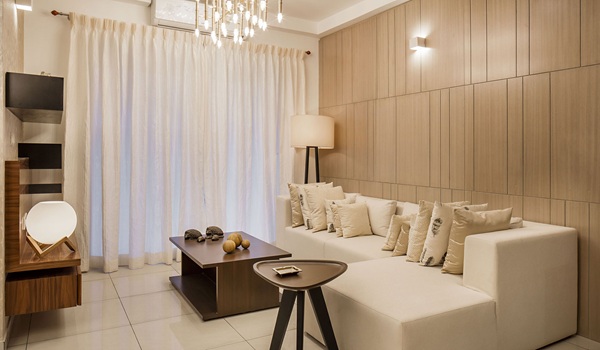
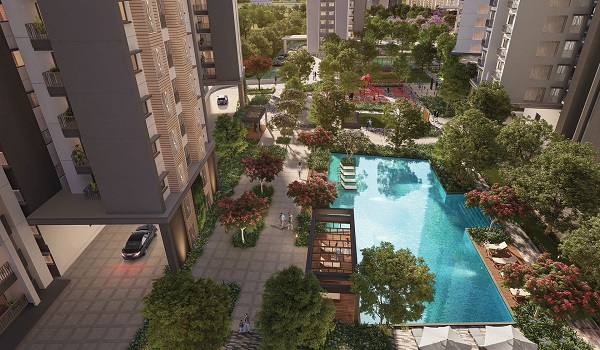
Images are artist's impressions for representation purposes only and may differ from the final project.
What You Can See in the Prestige Budvel Gallery
As the project moves from launch into construction, the gallery will grow to cover the key visual details buyers look for:
- Tower Elevations: Views of the 4 high-rise towers, each rising to ground + 35 floors.
- Master Plan Renders: The layout of the 10.6-acre site, including tower placement and open spaces, once the official master plan is released.
- Floor Plan Drawings: Layouts for the 1 BHK (752–1,187 sq ft), 2 BHK (1,179–1,728 sq ft), 3 BHK (1,631–2,433 sq ft) and 4 BHK (3,348–3,431 sq ft) homes.
- Clubhouse & Amenities: Visuals of the clubhouse and lifestyle facilities, once the developer publishes them.
- Views: The outlook towards Himayat Sagar Lake and the Hyderabad cityscape.
- Location Map: Road links to the Outer Ring Road (about 5 minutes), NH-44 (about 2.5 km) and Rajiv Gandhi International Airport (18.6 km).
- Construction Updates: Site progress photos as work moves forward after launch.
Project Timeline and Updates
Prestige Budvel is a new launch. The pre-launch is expected in October 2026, followed by the official launch in December 2026. The project's Telangana RERA registration number is awaited.
Possession is planned for 2031, with completion targeted for December 2031. To receive the brochure, price list and new project visuals as they are released, fill in the enquiry form on this page.
Frequently Asked Questions
1. What does the Prestige Budvel gallery include?
The gallery includes project images and artist's impressions of Prestige Budvel. Official master plan renders, floor plan drawings and clubhouse visuals will be added as the developer releases them at launch.
2. What is the scale of the project shown in the gallery?
Prestige Budvel covers 10.6 acres with 4 high-rise towers, each with 4 basements, a ground floor and 35 upper floors, housing 1,656 apartments in 1, 2, 3 and 4 BHK configurations.
3. Are detailed floor plan images available?
Detailed floor plans, room dimensions and RERA carpet areas are expected with the official launch, planned for December 2026.
4. How can buyers get the latest images and launch documents?
Buyers can fill in the enquiry form on this page to receive the brochure, price list and updated project visuals as they are released.
5. What are the key project dates?
The pre-launch is expected in October 2026 and the official launch in December 2026. Possession is planned for 2031, with completion targeted for December 2031.