Prestige Budvel Specifications
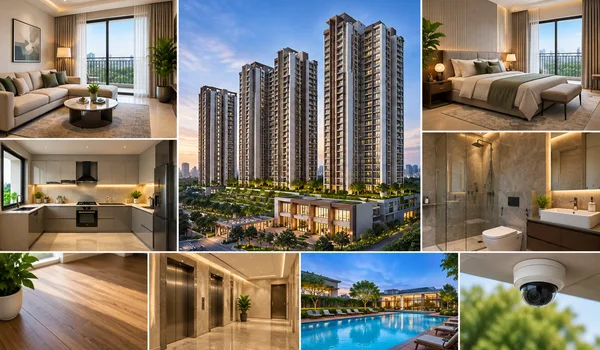
Prestige Budvel is a new-launch residential project by Prestige Group in Budvel, Rajendra Nagar, West Hyderabad. It has 4 high-rise towers, each with 4 basements, a ground floor and 35 upper floors, housing 1,656 apartments on a 10.6-acre site.
Specifications are the building standards for a project: the materials, finishes and fittings used in the structure, flooring, walls, doors, windows, kitchens, bathrooms and utility systems. They tell you what to expect in every room.
The developer has not yet published the official specifications for Prestige Budvel. They are expected in the brochure at launch, planned for December 2026. Until then, the sections below set out the confirmed project facts and the specifications typically found in premium Prestige high-rise homes, clearly marked as indicative.
Confirmed Project Structure
| Element | Details |
| Towers | 4 high-rise towers |
| Floors per Tower | 4 basements + ground + 35 upper floors |
| Total Apartments | 1,656 |
| Land Area | 10.6 acres |
| Developer | Prestige Group |
Towers of this height are typically built as RCC (reinforced cement concrete) framed structures, often using shear-wall construction, designed to the applicable seismic and wind-load codes and to fire-safety norms for high-rise buildings. The exact structural system for Prestige Budvel will be confirmed in the official specifications.
Apartment Sizes & Layout Options
Prestige Budvel offers 1, 2, 3 and 4 BHK homes ranging from 752 to 3,431 sq ft:
- 1 BHK Units (752 – 1,187 sq ft): Indicative prices from ₹75 Lakh to ₹1.18 Cr.
- 2 BHK Units (1,179 – 1,728 sq ft): Indicative prices from ₹1.18 Cr to ₹1.72 Cr.
- 3 BHK Units (1,631 – 2,433 sq ft): Indicative prices from ₹1.63 Cr to ₹2.43 Cr.
- 4 BHK Units (3,348 – 3,431 sq ft): Indicative prices from ₹3.34 Cr to ₹3.42 Cr.
Room-by-room layouts (bathrooms, balconies and utility areas) will be confirmed in the official floor plans.
Indicative Specifications
The following reflects specifications commonly offered in premium Prestige high-rise apartments. They are indicative only and will be replaced by the official Prestige Budvel specification sheet when it is released.
| Category | What Buyers Can Typically Expect |
| Flooring | Vitrified tiles in living, dining and bedrooms; anti-skid tiles in bathrooms and balconies |
| Walls & Paint | Internal emulsion or distemper finish; weather-resistant exterior paint |
| Kitchen | Provision for water purifier, exhaust and utility connections |
| Bathrooms | Branded sanitaryware and chrome-plated fittings; geyser points |
| Doors & Windows | Engineered or timber door frames with flush shutters; UPVC or aluminium windows |
| Electrical | Concealed copper wiring, modular switches, circuit breakers, AC and TV/data points |
| Power Backup | DG backup for lifts, pumps and common areas, with limited backup for apartments |
| Lifts | Passenger and service lifts suited to a ground + 35-floor tower |
| Safety & Security | Fire detection and fighting systems as per high-rise norms; CCTV in common areas; video door phone |
| Sustainability | Rainwater harvesting, sewage treatment plant and LED lighting in common areas |
Indicative only. Actual materials, brands and provisions for Prestige Budvel will be as per the developer's official specifications and the RERA-registered agreement for sale.
Specification Checklist for Buyers
When the official specifications are released, use this checklist to compare them before booking:
- Structure: Construction system (shear wall or column-beam) and the applicable seismic design.
- Flooring: Tile type and size in each room, and the finish in common lobbies.
- Brands: Named brands for sanitaryware, CP fittings, electrical switches, wires and windows.
- Power Backup: How much backup each apartment gets, and what is covered in common areas.
- Parking: How many parking spaces come with your unit across the 4 basement levels.
- Lifts: Number of lifts per tower and their speed, given the 35 upper floors.
- Agreement: Make sure the specifications are attached to your RERA-registered agreement for sale.
Buyer Perspective
Prestige Group is known for its build quality, and buyers usually expect branded materials and durable finishes from its projects. For Prestige Budvel, the Telangana RERA registration number is awaited and the official specifications will follow at launch. Request the brochure to receive the specification sheet as soon as it is released.
Frequently Asked Questions
1. What is the tower structure at Prestige Budvel?
Prestige Budvel has 4 high-rise towers. Each tower has 4 basement levels, a ground floor and 35 upper floors, housing a total of 1,656 apartments.
2. Have the official specifications been released?
Not yet. The detailed specifications for structure, flooring, kitchen, bathrooms, doors, windows and electrical work are expected in the official brochure at launch, planned for December 2026.
3. What finishes can buyers generally expect?
Premium Prestige high-rise projects typically feature vitrified tile flooring, anti-skid tiles in bathrooms and balconies, branded sanitaryware and CP fittings, UPVC or aluminium windows, and modular electrical switches. These are indicative until the official specifications are published.
4. What apartment sizes are available?
1 BHK homes range from 752 to 1,187 sq ft, 2 BHK from 1,179 to 1,728 sq ft, 3 BHK from 1,631 to 2,433 sq ft and 4 BHK from 3,348 to 3,431 sq ft.
5. How should buyers check specifications before booking?
Compare the specification sheet attached to the RERA-registered agreement for sale with the brochure, and confirm brands, flooring, fittings and power backup details in writing before booking.