Prestige Budvel Floor Plan
The Prestige Budvel floor plans cover 1, 2, 3 and 4 BHK apartments ranging from 752 sq ft to 3,431 sq ft. The project sits on 10.6 acres in Budvel, Rajendra Nagar, West Hyderabad, with 1,656 apartments across 4 high-rise towers. Each tower has 4 basement levels, a ground floor and 35 upper floors.
Detailed architectural drawings, including unit layouts, room dimensions, tower placement, the clubhouse and open spaces, will be released in the official brochure at launch. Request the floor plans below to receive them as soon as they are available.
Key Features of the Layout
- Four Configurations: 1, 2, 3 and 4 BHK homes, from compact starter units to large family residences.
- Wide Size Range: Unit sizes run from 752 sq ft to 3,431 sq ft, so buyers can match space to budget.
- High-Rise Towers: 4 towers with 35 upper floors each, giving upper-floor homes open views.
- Lake and City Views: The location offers views of Himayat Sagar Lake and the Hyderabad cityscape.
- Basement Levels: 4 basement levels in each tower. Parking allocation per unit will be confirmed at launch.
Tower Design and Placement
Prestige Budvel has 4 high-rise towers on its 10.6-acre site, together holding 1,656 apartments, an average of about 414 homes per tower. Each tower rises to ground + 35 floors above 4 basement levels.
The exact tower placement, orientation and the views from each stack will be confirmed in the official master plan. When choosing a home, compare which units face Himayat Sagar Lake or the city skyline, and remember that higher floors usually offer better light and privacy, with floor-rise charges typically applied.
Apartment Types, Sizes, and Prices
Prestige Budvel offers 4 home configurations in West Hyderabad.
| Configuration | Size Range | Estimated Price Range | Suited For |
| 1 BHK | 752 – 1,187 sq ft | ₹75 Lakh – ₹1.18 Cr | Young professionals, couples & investors |
| 2 BHK | 1,179 – 1,728 sq ft | ₹1.18 Cr – ₹1.72 Cr | Small families |
| 3 BHK | 1,631 – 2,433 sq ft | ₹1.63 Cr – ₹2.43 Cr | Growing families |
| 4 BHK | 3,348 – 3,431 sq ft | ₹3.34 Cr – ₹3.42 Cr | Large families seeking luxury space |
Detailed Unit Breakdown of Prestige Budvel Apartments
1 BHK Floor Plan (752 – 1,187 sq ft)
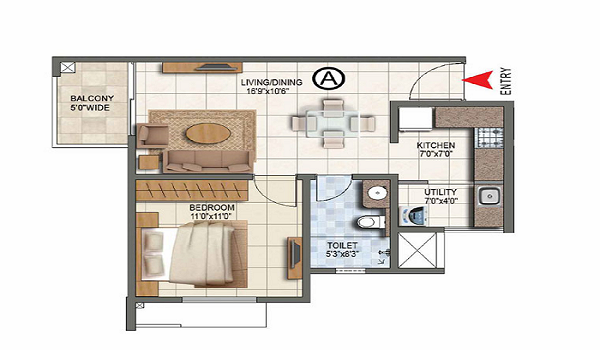
The 1 BHK homes range from 752 to 1,187 sq ft, with indicative prices from ₹75 Lakh to ₹1.18 Cr. These are the project's entry-level homes, well suited to young professionals and investors looking for rental demand near Budwel IT Park.
2 BHK Floor Plan (1,179 – 1,728 sq ft)
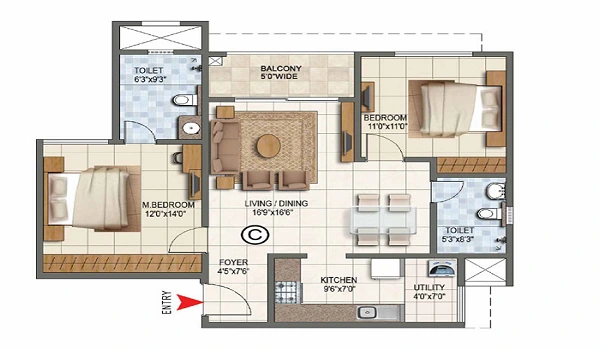
The 2 BHK homes range from 1,179 to 1,728 sq ft, with indicative prices from ₹1.18 Cr to ₹1.72 Cr. They offer generous space for small families who want room to grow.
3 BHK Floor Plan (1,631 – 2,433 sq ft)
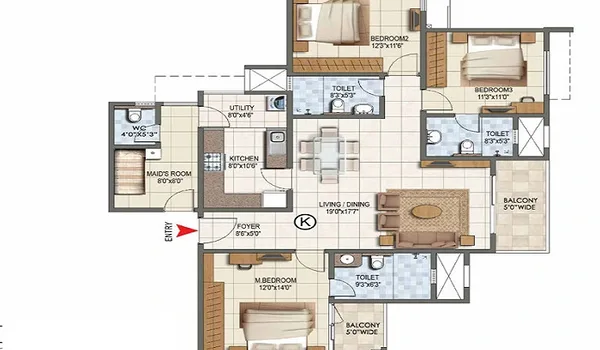
The 3 BHK homes range from 1,631 to 2,433 sq ft, with indicative prices from ₹1.63 Cr to ₹2.43 Cr. The wide size range means buyers can choose between efficient and more expansive 3-bedroom layouts.
4 BHK Floor Plan (3,348 – 3,431 sq ft)
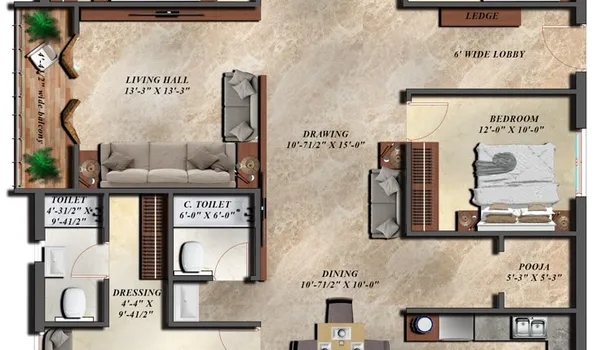
The 4 BHK residences are the largest homes in the project at 3,348 to 3,431 sq ft, with indicative prices from ₹3.34 Cr to ₹3.42 Cr. They are designed for large families who want premium space in a high-rise setting.
Room-by-room details (bathrooms, balconies, utility areas) for each layout will be confirmed in the official floor plans.
Why the Floor Plan Matters
Floor plans help buyers understand room sizes, movement through the home, light, airflow and furniture placement. When the official plans are released, compare the RERA carpet area (the usable area inside the walls) with the sizes listed here, check which direction the balconies and windows face, and confirm how the unit sits within its tower.
Detailed floor plans, room dimensions and RERA carpet areas are expected with the full price list at the official launch, planned for December 2026. The project's Telangana RERA registration number is awaited.
Frequently Asked Questions
1. What apartment types are available in the Prestige Budvel floor plan?
Prestige Budvel offers four configurations:
- 1 BHK: 752–1,187 sq ft
- 2 BHK: 1,179–1,728 sq ft
- 3 BHK: 1,631–2,433 sq ft
- 4 BHK: 3,348–3,431 sq ft
2. What is the price range for each configuration?
Indicative prices are ₹75 Lakh–₹1.18 Cr for 1 BHK, ₹1.18–₹1.72 Cr for 2 BHK, ₹1.63–₹2.43 Cr for 3 BHK and ₹3.34–₹3.42 Cr for 4 BHK.
3. When will the detailed floor plans and RERA carpet areas be released?
Detailed floor plans, room dimensions and RERA carpet areas are expected with the official launch, planned for December 2026.
4. How many towers and floors does the project have?
Prestige Budvel has 4 towers, each with 4 basement levels, a ground floor and 35 upper floors, housing a total of 1,656 apartments.